Imagine finding the perfect piece of property in British Columbia. Maybe it’s a quiet acreage overlooking the Shuswap, a rural property surrounded by trees or a residential lot in the Okanagan.
Now comes the exciting part: building a home that truly fits your lifestyle.
For homeowners looking to build on their own land, modular construction offers an attractive alternative to traditional site-built homes. With customizable floor plans, quality materials and much of the construction completed in a controlled manufacturing environment, modular homes combine efficiency with the flexibility of personalized design.
But where do you begin? Can you build a modular home on any property? What type of foundation will you need? Can you add a basement? And who takes care of the work required before your home arrives?
At Kyllo Homes, we help homeowners throughout British Columbia explore custom modular home designs and understand the steps involved in preparing for their new home.
Whether you already own property or are searching for the perfect location, here’s what you should know before building.
Can You Build a Modular Home on Your Own Land in BC?
Yes! Modular homes can be built on privately owned property throughout British Columbia, provided the proposed construction meets applicable zoning, building code and local approval requirements.
Unlike recreational park models, modular homes are designed for permanent residential use and are generally installed on engineered foundations.
Kyllo Homes manufactures custom modular homes through the CSA A277 factory certification process, with homes designed to meet the applicable building code requirements for their installation location.
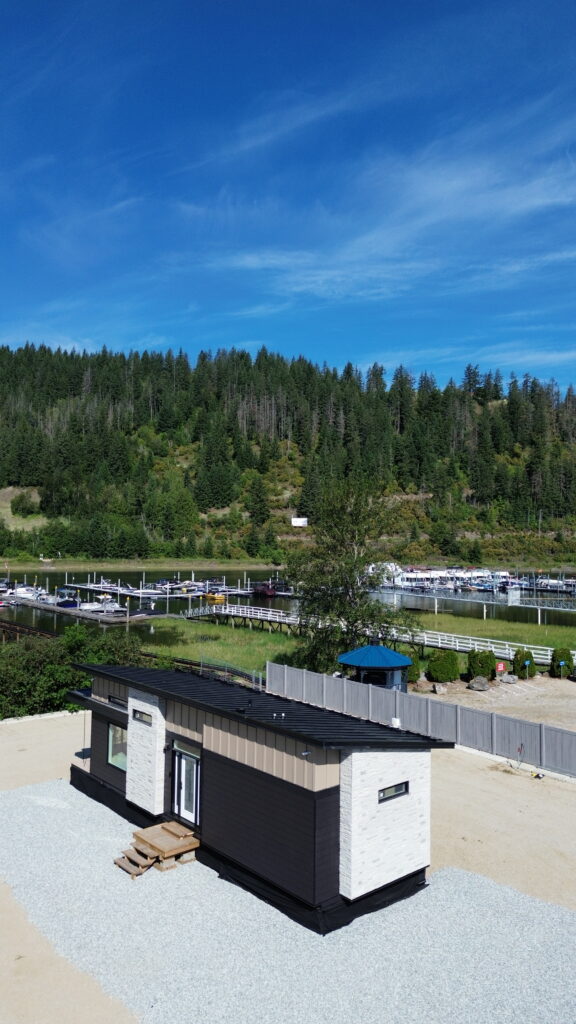
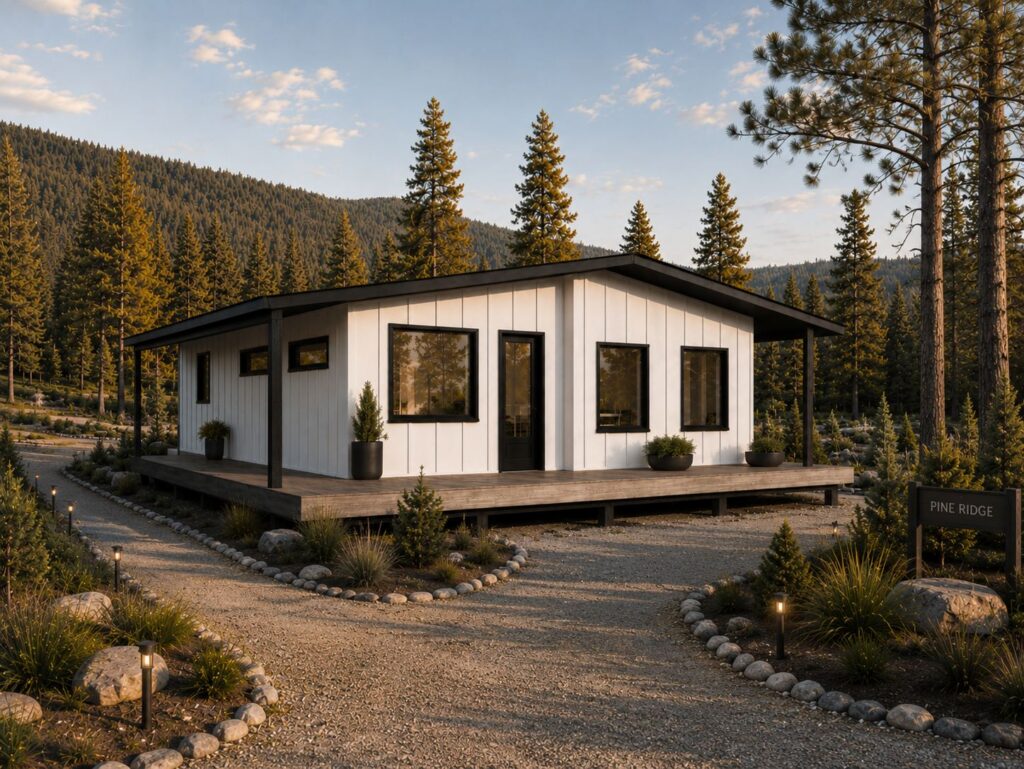
Our modular home collection includes a variety of customizable floor plans, from smaller homes ideal for downsizing to spacious three-bedroom layouts designed for growing families.
Whether you’re planning to build in the Shuswap, Okanagan or elsewhere in BC, the first step is understanding your property and what is permitted.
Explore Kyllo Homes Modular Home Floor Plans
Step 1: Check Your Property’s Zoning and Building Requirements
Before choosing a modular home, it’s important to confirm the zoning and development requirements for your property.
Municipalities and regional districts throughout British Columbia have their own zoning bylaws that determine how land can be used and what types of buildings may be constructed.
Depending on the location, these requirements may address building setbacks, maximum height, permitted residential use, lot coverage and the number of dwellings allowed.
Rural properties may also be subject to additional considerations involving agricultural land, floodplains, environmental protection or geotechnical conditions.
If you’re considering purchasing vacant land, we recommend confirming these requirements before making a final decision.
Your local municipality or regional district can help determine whether your proposed modular home is permitted and what approvals may be required.
Taking this step early can help avoid unexpected complications during the design and permitting process.
Step 2: Understand Modular Home Site Preparation
Once you’ve confirmed that your property can accommodate a modular home, the next consideration is preparing the site.
Unlike traditional site-built construction, much of your modular home is manufactured at our Sicamous facility before being transported to its final location.
While your home is being constructed, the property can be prepared for its arrival.
Depending on your site, this work may include excavation, clearing and grading, driveway preparation, drainage, foundation construction and utility connections.
For rural properties, additional work may be required to establish suitable water, wastewater and electrical services.
Every property is different.
A level residential lot with established utilities will have different requirements than a remote acreage with steep terrain or limited road access.
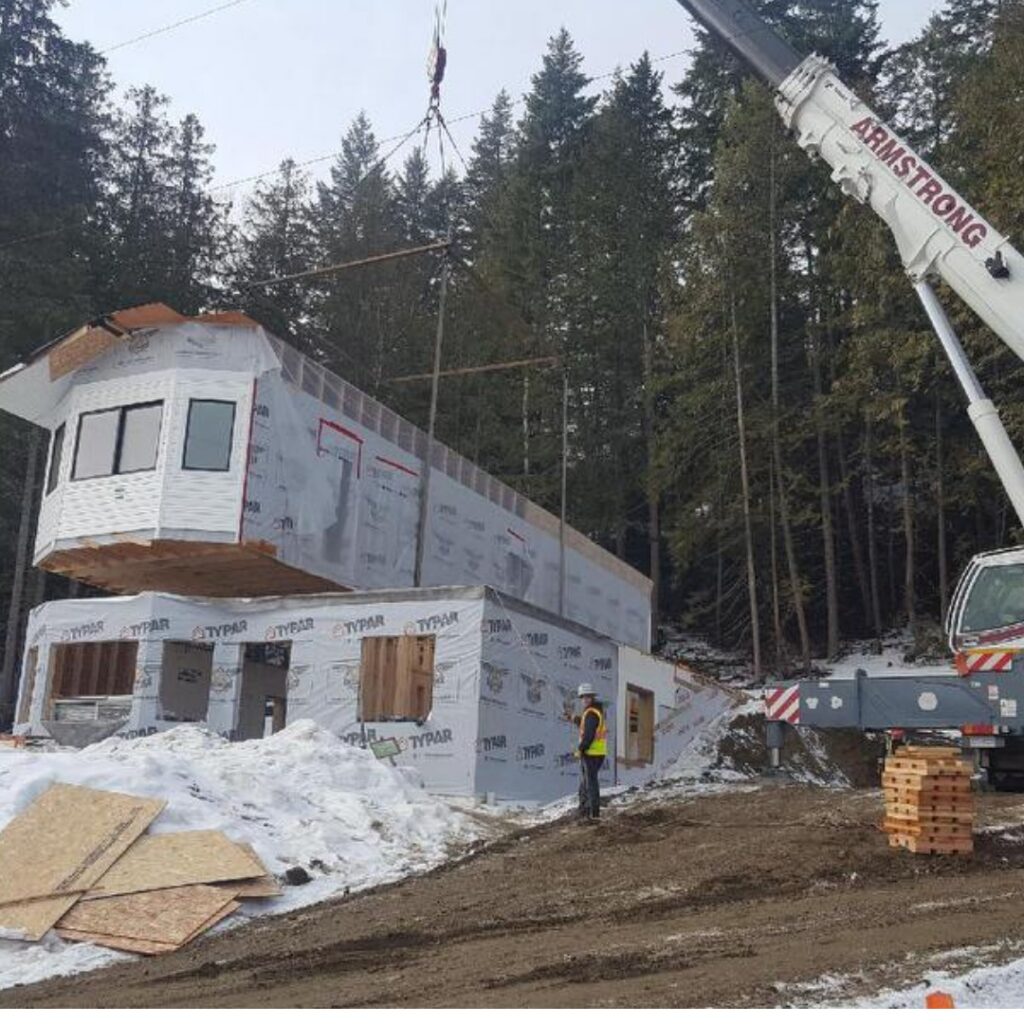
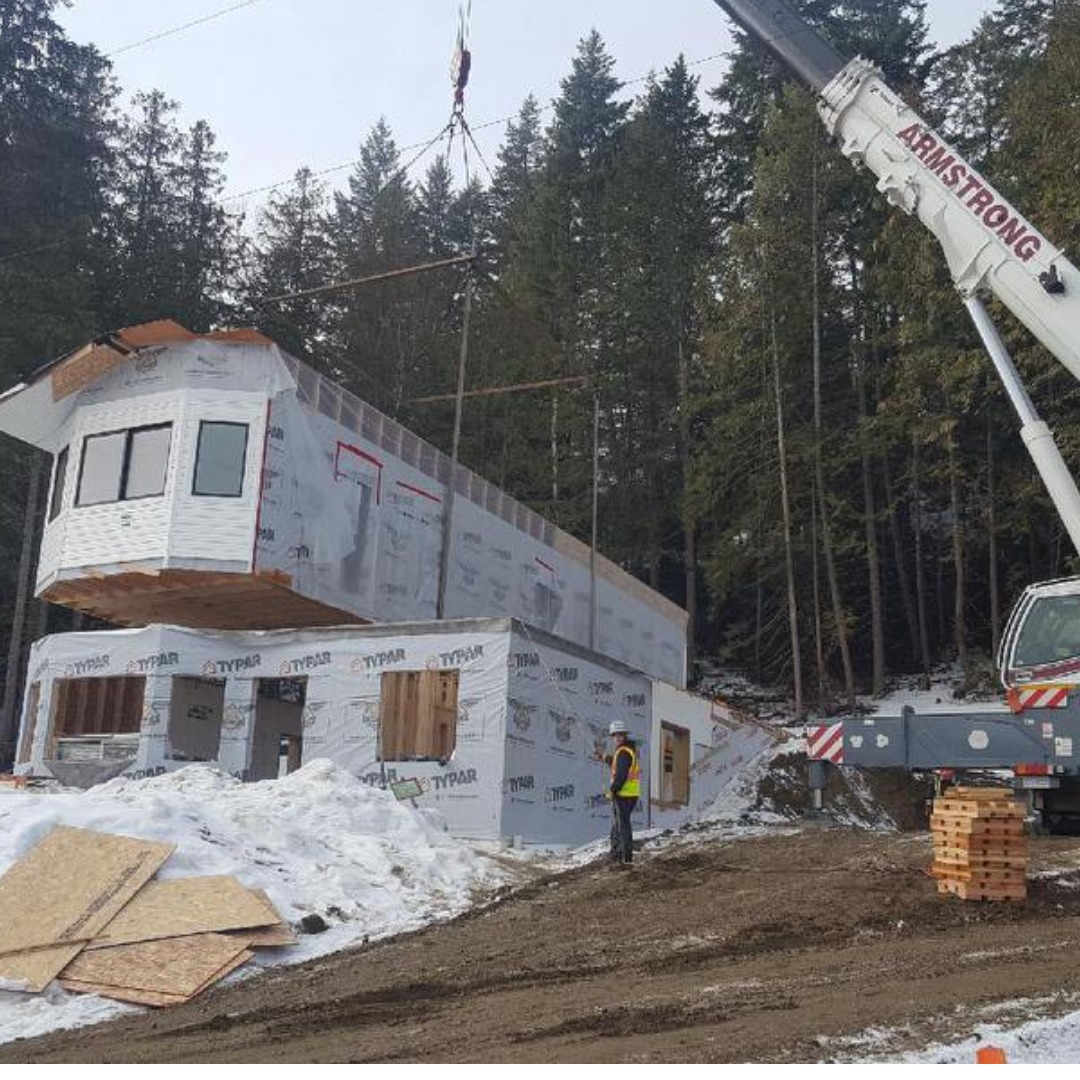
It’s also important to consider transportation and crane access. Overhead power lines, trees, driveway width and available working space may affect how your home can be delivered and positioned.
Site preparation is completed by qualified independent contractors, with requirements determined by the property, engineered plans and applicable approvals.
Step 3: Working with Local Subcontractors
One of the most common questions homeowners ask is, “Who takes care of everything outside the factory?”
At Kyllo Homes, we specialize in designing and manufacturing custom modular homes. We understand, however, that building on private property involves additional work beyond the manufacturing process.
Depending on your location and project requirements, we can recommend reputable local subcontractors who may be able to assist with excavation, foundation construction, electrical work, plumbing, septic systems and other site preparation needs.
Working with experienced local professionals can be valuable, particularly when they are familiar with the region’s soil conditions, building requirements and permitting procedures.
Although these services are arranged separately from the manufacture of your Kyllo Home, our team can provide relevant home specifications and information to support the planning process.
We encourage clients to begin conversations with their local contractors early so the necessary site work can be planned around their home’s manufacturing and delivery schedule.
Step 4: Choosing the Right Foundation for Your Modular Home
An important part of building a modular home on your own land is determining which foundation is appropriate for the property and home design.
Unlike recreational park models, modular homes can be designed for different types of permanent foundations, including crawlspaces, concrete slabs and full basements.
Foundation construction is completed by independent contractors and must be designed and approved for the specific home and site conditions.
Concrete Crawlspace Foundation
A crawlspace foundation provides an accessible area beneath the home for certain plumbing, mechanical systems and maintenance needs.
It can be a practical option for homeowners who want a permanent foundation without constructing a full basement.
Concrete Slab Foundation
An engineered concrete slab may be suitable for certain modular home designs and site conditions.
The foundation must account for structural loads, insulation, frost protection, drainage and other applicable building requirements.
Full Basement Foundation
For homeowners looking to maximize the potential of their property, a full basement is an option worth exploring.
Certain modular home designs can be installed over an engineered basement foundation, creating an additional level beneath the main living area.
This can provide valuable space for storage, recreation, family living or future development.
The most suitable foundation will depend on factors such as soil conditions, drainage, terrain, structural engineering and your long-term plans.
Kyllo Homes can provide relevant home specifications and recommend local foundation contractors, while the foundation design and construction are handled by the appropriate qualified professionals.
Step 5: Why Adding a Basement to Your Modular Home Can Add Value
One misconception about modular homes is that homeowners are limited to the square footage of the manufactured home.
In reality, adding a basement beneath a suitable modular home design can create opportunities for significantly more usable space.
For buyers planning to build on their own land in British Columbia, a basement may be a worthwhile investment.
More Space Without Increasing the Above-Ground Footprint
A full basement can provide additional space beneath your home without expanding its footprint above ground.
For example, a modular home with approximately 1,400 square feet on the main floor may be able to accommodate a similarly sized basement, depending on the approved design and site conditions.
The basement doesn’t necessarily need to be finished immediately.
Some homeowners choose to complete the structural foundation and leave portions unfinished for storage or future development.
This can provide flexibility as your family’s needs and budget change.
Flexible Living Space for Your Family
A basement can create opportunities for additional bedrooms, a family room, home office, fitness area, recreation space or guest accommodations.
For homeowners planning to stay in their home long-term, this flexibility can be especially valuable.
A family with young children may initially use the space as a playroom, then adapt it into a recreation area or guest space as their needs change.
Potential to Increase Property Value
A professionally designed and finished basement may contribute to your property’s market appeal and resale value.
Additional usable living space can be attractive to future buyers, particularly when the basement is properly permitted, thoughtfully finished and complements the main living area.
However, the actual financial benefit depends on construction costs, local market conditions, the type of finished space and buyer demand.
A basement does not guarantee a dollar-for-dollar return on construction costs, but it may provide long-term value through increased functionality and flexibility.
Planning for a Future Basement Suite
Depending on your property’s zoning and applicable building requirements, a basement may also provide an opportunity for a secondary suite.
For some homeowners, this could create future accommodation for extended family or potential rental income.
Secondary suites require specific approvals and building code provisions, including requirements relating to fire separation, emergency exits, ceiling heights, ventilation and other building systems.
If a future suite is part of your plan, it’s best to investigate the requirements before finalizing the home and foundation design.
Is a Basement Right for Your Property?
While basements can provide significant benefits, they also introduce additional costs for excavation, concrete work, waterproofing, drainage, engineering and interior finishing.
Properties with challenging soil conditions, high groundwater or exposed bedrock may involve greater expense.
We encourage homeowners interested in a basement to discuss their plans early so the modular home design and separately contracted foundation can be appropriately coordinated.
Step 6: Planning for Water, Septic and Electrical Services
Before your modular home is ready for occupancy, your property will need the appropriate utility services.
Depending on the location, this may include municipal water and sewer connections, a private well, an onsite septic system, electrical service or propane infrastructure.
For rural properties throughout the Shuswap and Okanagan, the availability and cost of these services can significantly influence the overall project budget.
Qualified local contractors and service providers are responsible for assessing, designing and completing the applicable onsite infrastructure.
At Kyllo Homes, we can provide relevant specifications for the home’s utility connection requirements to help your contractors plan their work.
We recommend investigating utility availability and servicing costs before finalizing your home purchase, especially when building on vacant land.
Step 7: Understanding Modular Home Permits in BC
Although modular homes are constructed in a certified manufacturing facility, building permits and local approvals are still part of the construction process.
Most new residential construction projects in British Columbia require a building permit.
Depending on your property, permit applications may involve site plans, foundation engineering, modular home specifications, servicing documentation and other required information.
At Kyllo Homes, we can provide relevant factory drawings, specifications and certification documentation to support the application process.
Homeowners and their designated contractors or project professionals are responsible for arranging applicable local permits, site-related approvals and inspections unless otherwise specified in the project agreement.
Because requirements vary between jurisdictions, we recommend working directly with your local building department to understand what is needed.
For additional information, visit the BC Government Building Permit Hub.
Step 8: Customizing Your Modular Home
Once you’ve reviewed your property requirements and site conditions, it’s time to explore your home design.
At Kyllo Homes, we believe no two homes need to be exactly alike.
Our modular homes offer customizable floor plans and a range of interior and exterior finishes that allow you to create a home suited to your lifestyle.
Popular features and upgrades include:
- Custom cabinetry and millwork
- Baltic birch cabinet components
- Solid surface countertops, including Corian
- Luxury vinyl plank flooring
- Tiled showers and upgraded bathroom finishes
- Larger windows and custom exterior doors
- Metal roofing and James Hardie fibre cement siding
- Vaulted ceilings and architectural features
- Custom storage solutions
- Personalized lighting and fixtures
For rural properties, homeowners may prioritize a spacious mudroom, additional storage, large windows or a floor plan oriented toward mountain or lake views.
If you’re considering a basement, it’s important to discuss this early in the design process so the home can be evaluated for the proposed foundation configuration.
Our team works with you to explore available options while considering structural, manufacturing and transportation requirements.
Browse Our Custom Modular Home Collection
Step 9: Budgeting for Your Complete Modular Home Project
When comparing modular home prices in BC, it’s important to look beyond the cost of the manufactured home itself.
Your complete project budget may include:
- The manufactured modular home and selected upgrades
- Site clearing, grading and excavation
- Foundation engineering and construction
- Water, septic and electrical services
- Building permits and inspections
- Transportation and placement
- Applicable onsite finishing and installation work
- Taxes and other property-specific expenses
These additional costs vary significantly depending on your location, site conditions and the services included in your home purchase agreement.
At Kyllo Homes, we provide project-specific pricing for the manufactured home and the services included in our agreed scope.
We recommend obtaining separate estimates from qualified local contractors for foundation construction and other site-related work before establishing your final project budget.
This provides a clearer understanding of the complete investment and helps avoid surprises later.
For more information, read our Guide to Modular Home Costs in BC.
Step 10: Preparing for Modular Home Delivery
Once your design and selections are finalized, your home can be scheduled for production at our manufacturing facility in Sicamous, British Columbia.
Typical factory production takes approximately 12 to 16 weeks, depending on the design, production schedule and project requirements.
During this period, independently contracted site preparation and foundation work can take place.
Before delivery, your foundation must be completed to the required specifications, with suitable access and arrangements in place for transportation and positioning.
Delivery, crane placement and any included installation services are determined by your individual project agreement.
Independent local contractors complete the applicable utility connections and other separately contracted onsite work, followed by required inspections and approvals.
Planning these activities in advance helps create a smoother transition from factory construction to installation on your property.
For a closer look, read our Modular Home Delivery Guide for BC.
Build Your Dream Modular Home with Kyllo Homes
Building a modular home on your own land is an opportunity to create a home that reflects your lifestyle, personal preferences and long-term goals.
Whether you’re planning a family home in the Shuswap, a retirement property in the Okanagan or a custom residence on rural acreage, the right planning can make all the difference.
At Kyllo Homes, we specialize in designing and manufacturing quality, customizable modular homes in Sicamous, British Columbia.
From selecting your floor plan and personalizing your finishes to discussing your property’s requirements and recommending reputable local subcontractors, we’re here to help you make informed decisions throughout the process.
We believe building a new home should be an exciting experience, supported by clear communication, thoughtful design and quality craftsmanship.
Ready to Build on Your Own Land?
Already own property or considering purchasing land for your future home?
We’d love to hear about your plans.
Explore Kyllo Homes Modular Home Floor Plans
Contact Kyllo Homes to Discuss Your Project
Built for Real Life. Built by Kyllo Homes.
Disclaimer: This article is intended for general informational purposes. Zoning, building permits, foundation requirements, basement construction, secondary suites, utility connections and applicable building codes vary by location and project. Foundation construction, site preparation and utility connections are performed by independent contractors and are not automatically included in a Kyllo Homes purchase agreement. Homeowners should confirm all applicable requirements with local authorities and qualified professionals before proceeding.