MODULAR HOME FEATURES

Quality you can see

Every Kyllo home starts with a durable, code-compliant structure and thoughtful interior finishes, with options and add-ons to make it yours.

Standard specifications

Built right, inside and out

Structure and systems

Exteriors

  • #2 and better floor joists at 16 in. on centre
  • 5/8 in. T&G select plywood subfloor
  • 2 x 4 or 2 x 6 exterior walls
  • 7/16 in. wall sheathing
  • Engineered roof trusses
  • Insulation to meet or exceed building codes
  • 1/2 in. plywood roof sheathing
  • Snow load to local codes
  • Vinyl siding, trims and fascia
  • Fully vented attic spaces
  • Fibreglass laminate roof shingles
  • Frost-free exterior faucet
  • 50 to 200 amp electrical service (park models 50 amp maximum)
  • Forced air furnace
  • Electric or gas water heater
  • Low E, argon-filled, double-glazed vinyl windows

Finishes

Interiors

  • Taped and painted 1/2 in. drywall
  • Baseboards, doors and 3 in. window mouldings
  • Quality LED lighting throughout
  • Vinyl sheet flooring
  • Subway tile backsplash in bathroom and kitchen
  • Solid wood and crown mouldings
  • Wardrobe closet with 5/8 in. cabinet shelving
  • Cabinets customized in-house
  • One or two panel interior doors
  • Decora receptacles and switches
  • Rough-in for optional appliances

Make it yours

Options and add-ons

  • Custom in-house cabinetry, vinyl wrapped or wood
  • Solid surface countertops
  • 4 in. base and crown mouldings
  • Solid core doors
  • Ceramic tile backsplash
  • Luxury vinyl plank flooring
  • Custom storage spaces
  • Quality blackout window blinds
  • French-style or four-pane patio doors
  • Appliance packages
  • Undermount double stainless kitchen sink
  • Flat or shed roof style
  • James Hardie siding
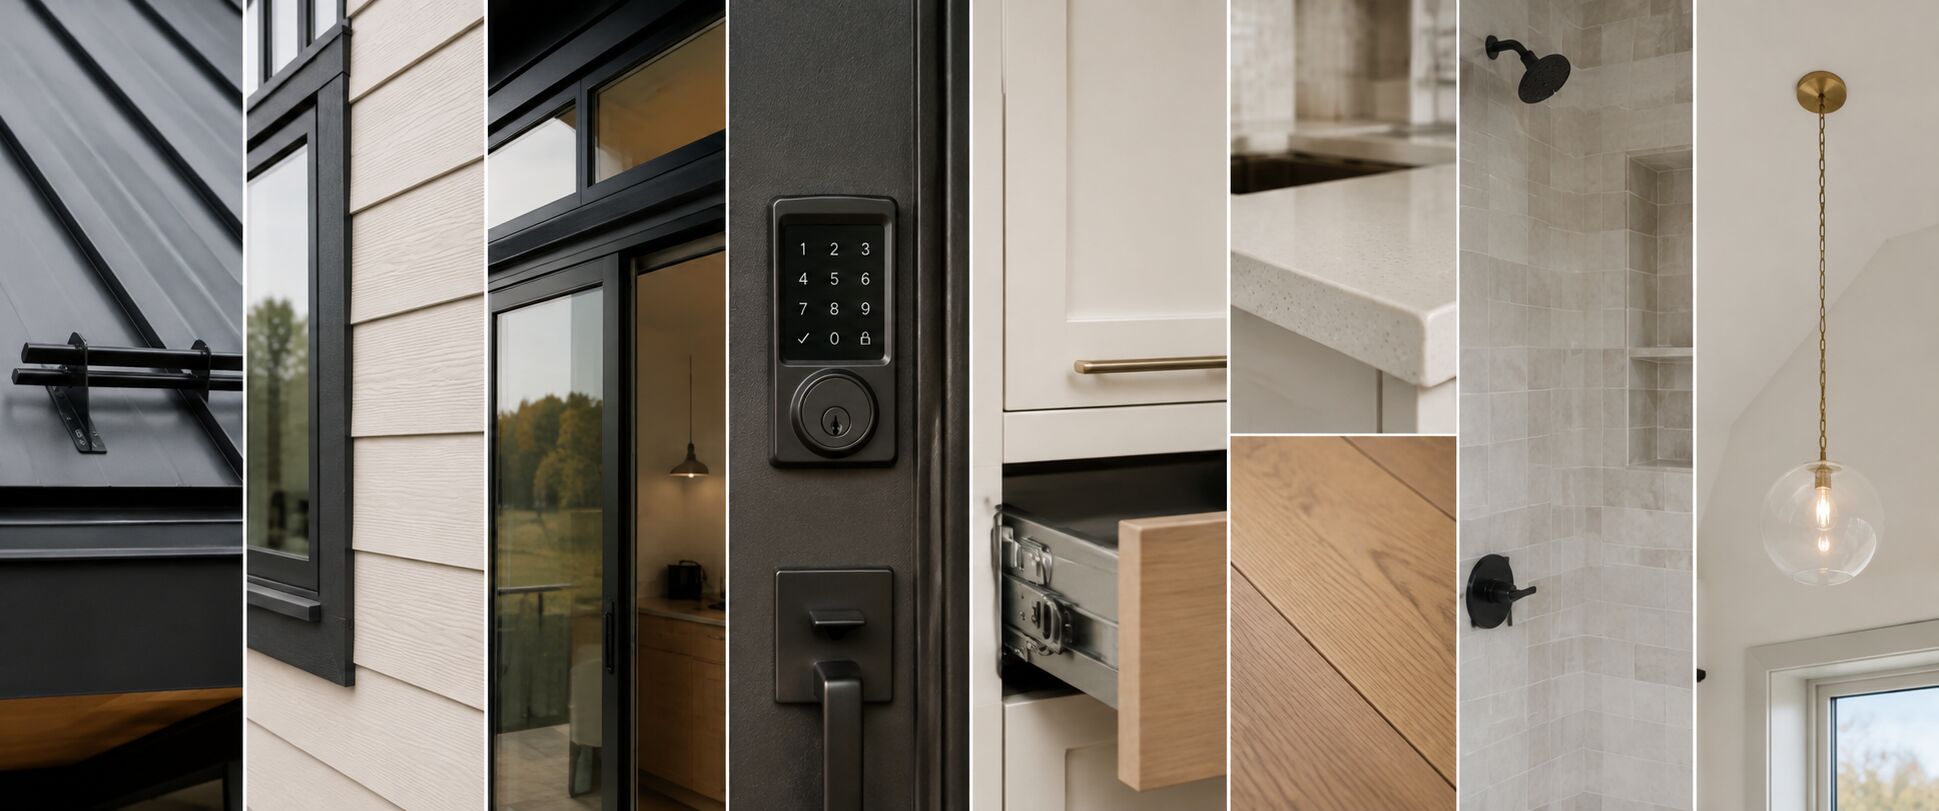
Kyllo Homes finishes including metal roofing, siding, windows, smart lock, cabinetry, countertops, tile and lighting

Specification sheets

Download the full standards for your home type

Detailed standard and optional specifications for each certification standard.
CSA A277
Garden Suite
Up to 336 SQ. FT
CSA Z241
Park Model
Up to 538 SQ. FT
CSA Z240
Manufactured Home
Up to 1458 SQ. FT
CSA A277
Modular Home
Up to 1570 SQ. FT