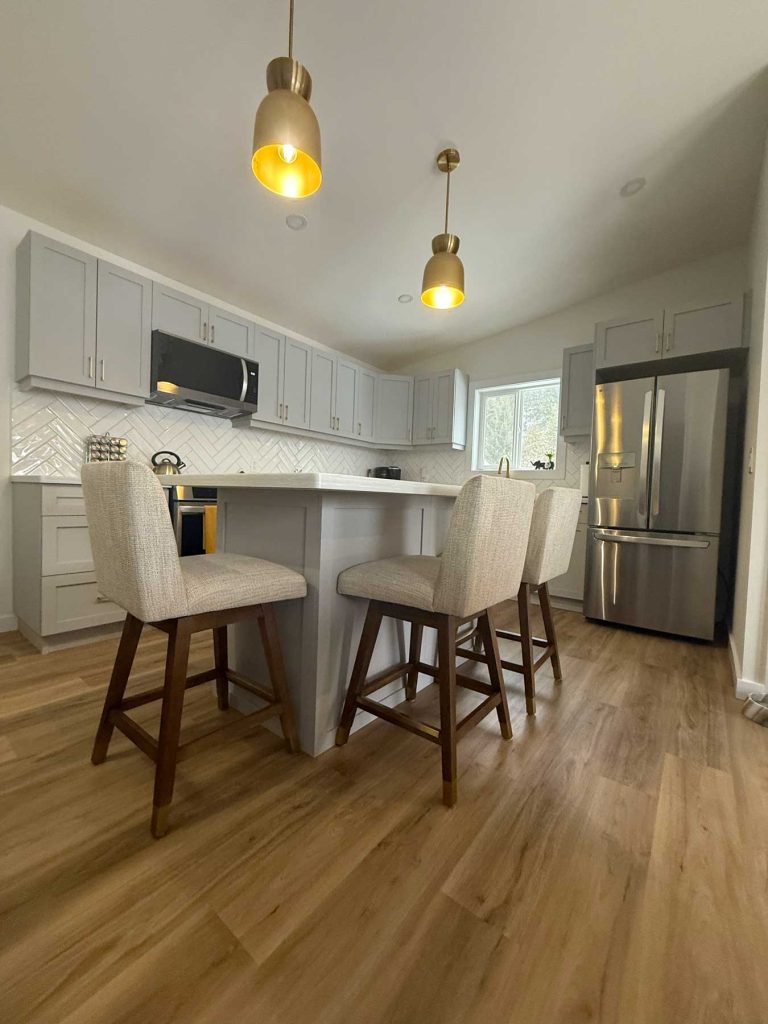
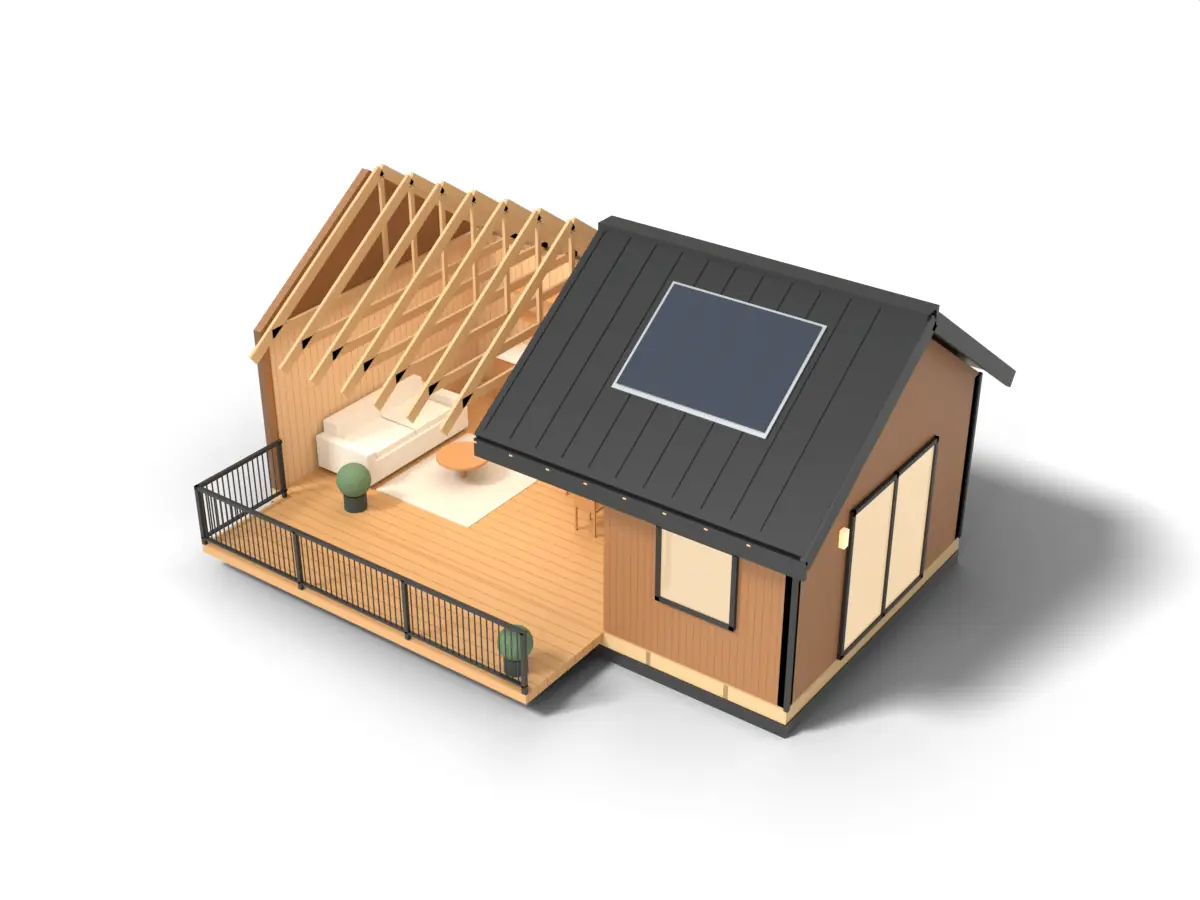
A family home with room to spread out.
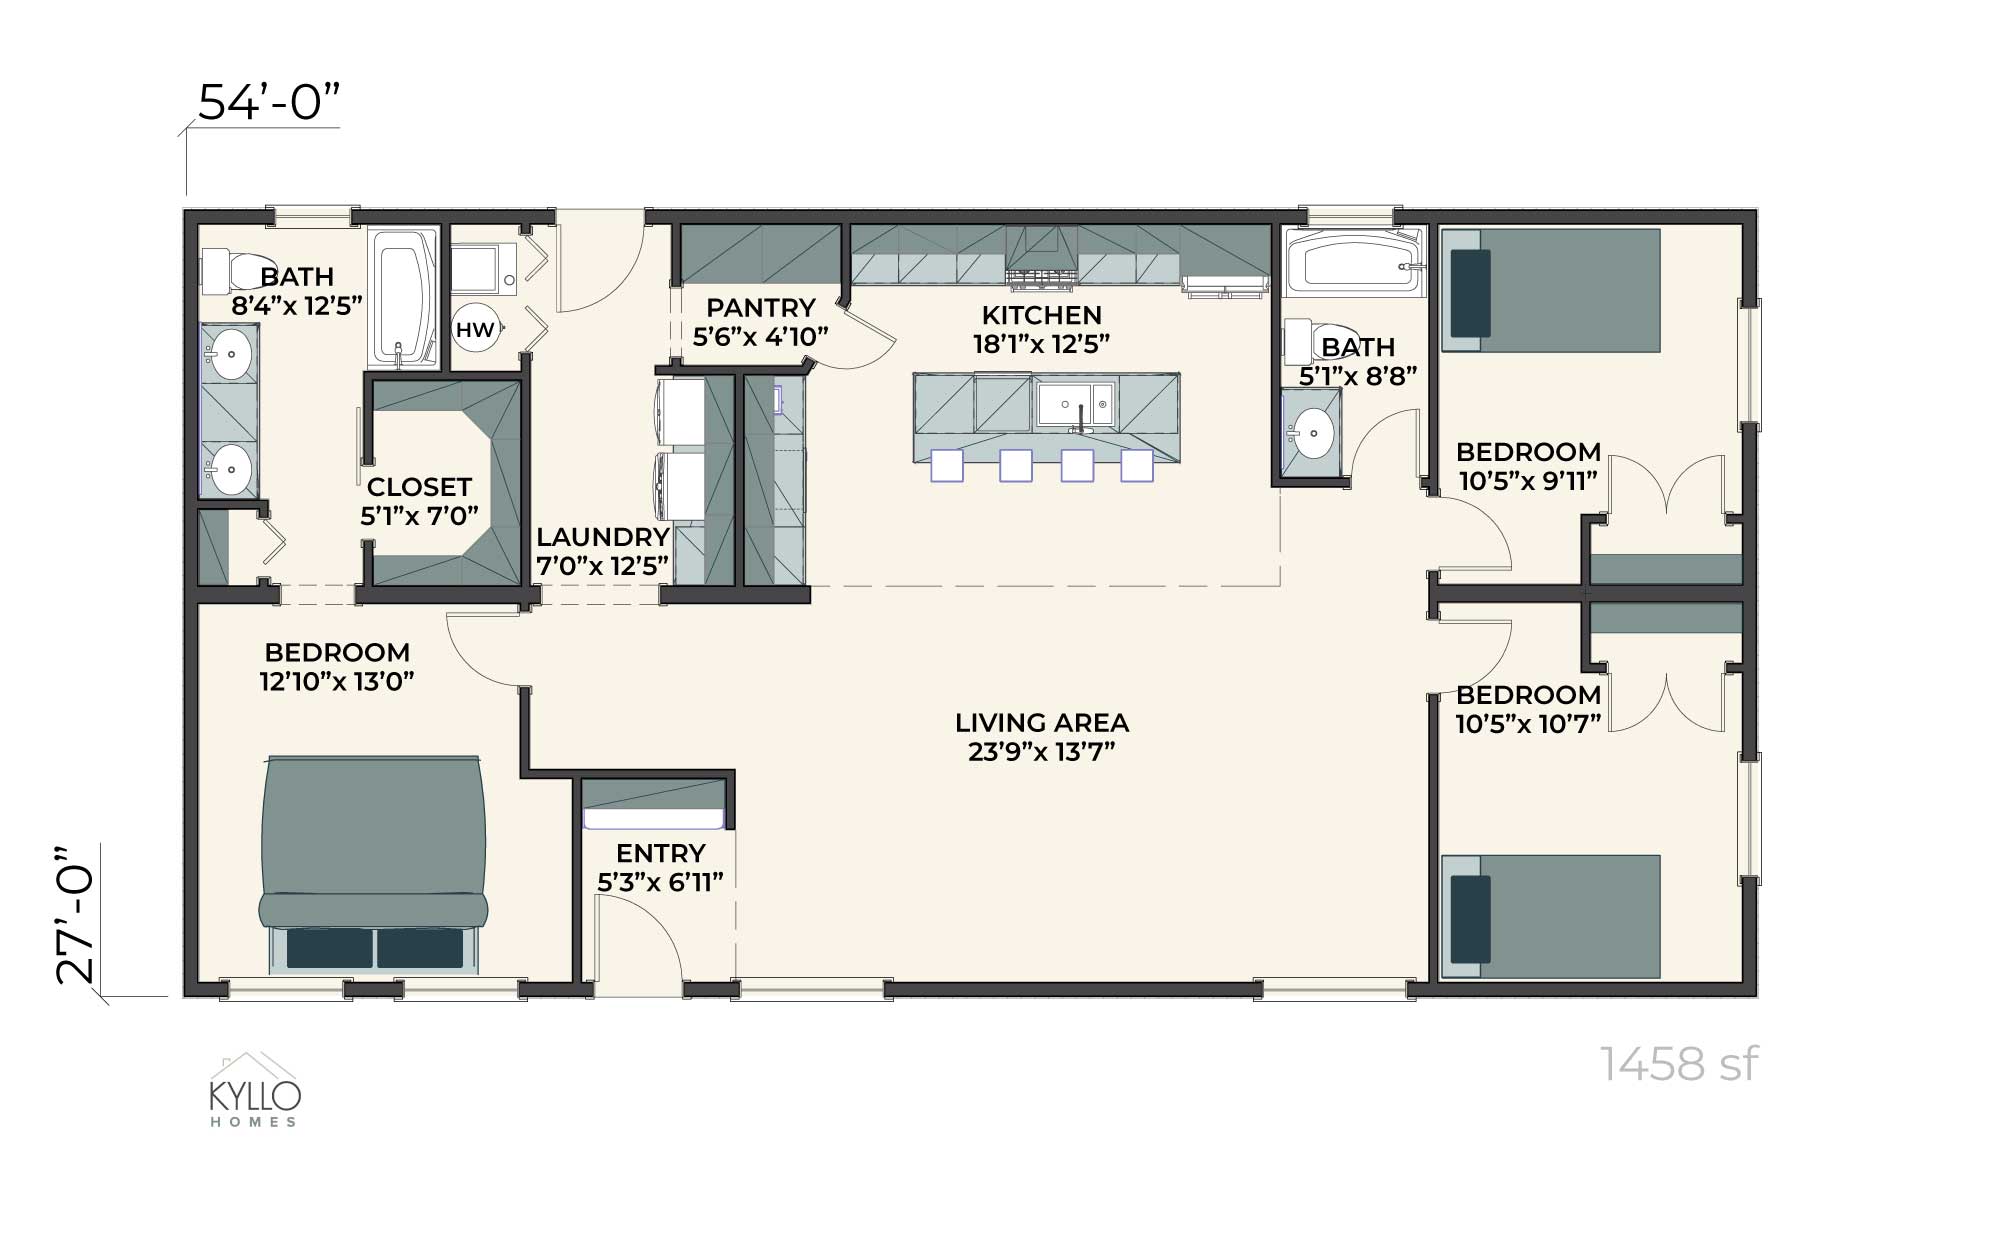
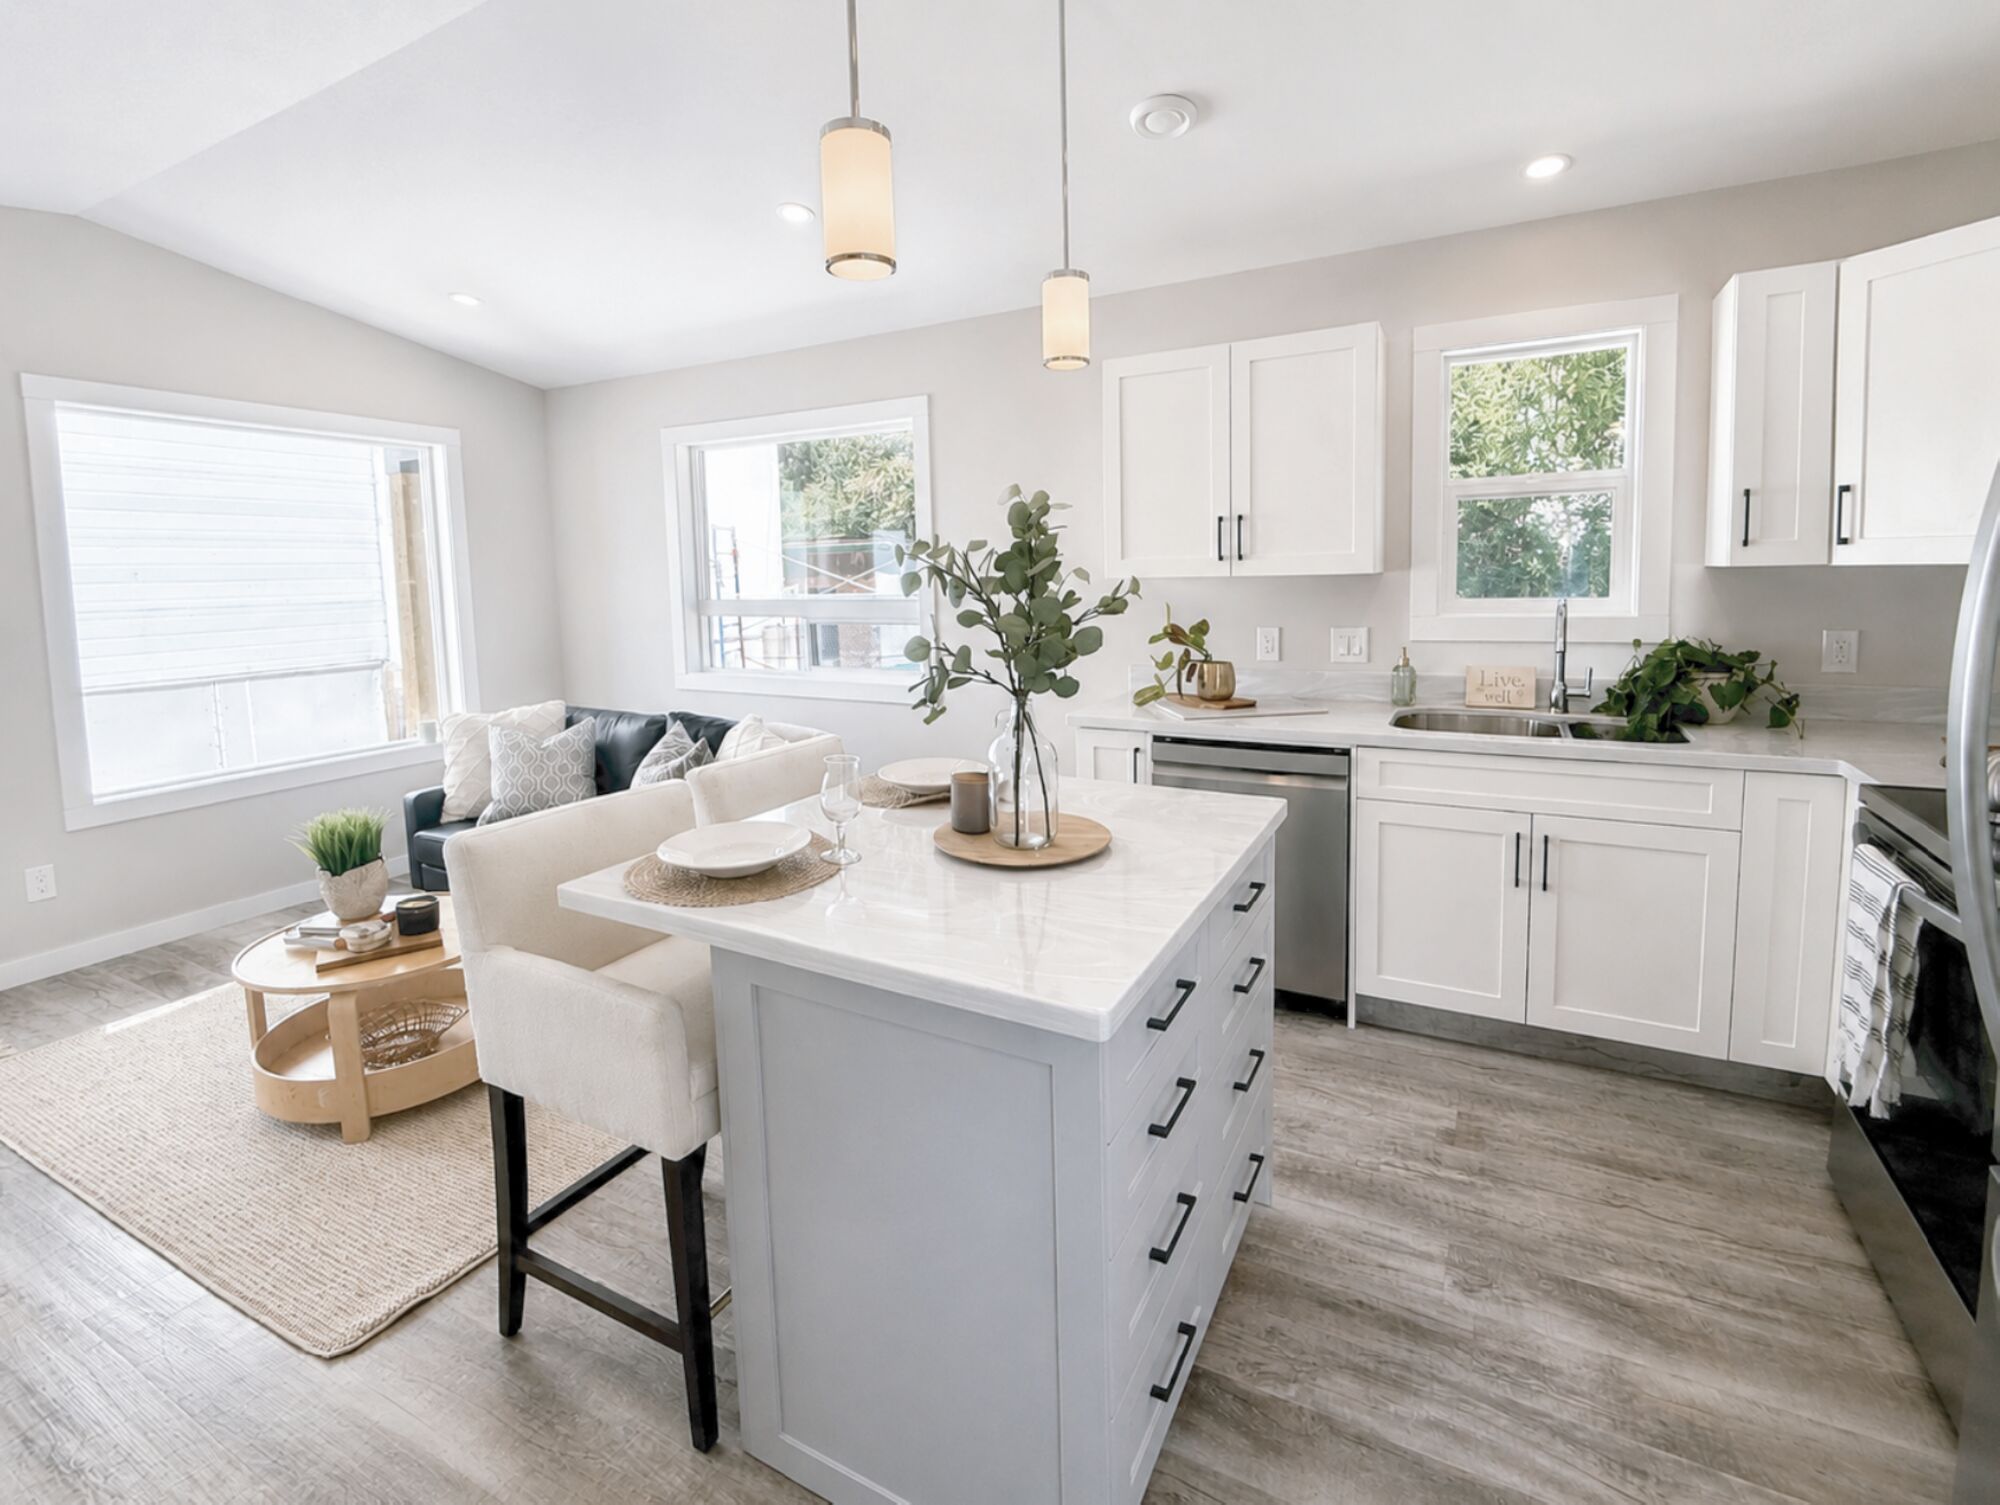
A three-bedroom, two-bath modular home. 1,458 sq. ft. with an open great room.
Bedrooms
Bathrooms
Living space
1,458 sq. ft.
Model number
KH005
Why owners choose it
Three bedrooms, two baths and an open great room. Storage sits where you actually need it. Built to CSA A277 in Sicamous and set on your foundation. Also available as a manufactured home (CSA Z240) if your lot needs it.
Who it suits best
Made for buyers comparing modular with a traditional build. You get the rooms, storage and layout of a site-built house. It’s just built indoors, out of the weather.
Specifications
Floor joists at 16″ on centre (#2 and better grade)
5/8″ tongue-and-groove Select plywood subfloor
2×4 or 2×6 exterior walls with 7/16″ wall sheathing
2×4 interior walls
Engineered roof trusses with 1/2″ plywood roof sheathing
Fibreglass laminate roof shingles
Insulation to meet or exceed building codes
Snow load to local codes
Thermal, low-E, argon-filled double-glazed vinyl windows
Forced-air furnace; electric or gas water heater
Up to 200-amp electrical service
Vinyl siding, trim and fascia (colour selected during design)
Fibreglass laminate roof shingles (25-year warranty)
Frost-free exterior faucet
Thermal double-glazed vinyl windows with vinyl returns
One GFI exterior outlet
Decorative exterior light at each entrance
36″ entrance door with half-light
Additional 36″ entrance door with half-light (floor plan specific)
BBQ box outlet
6′ sliding patio door (floor plan specific)
Ventilated soffits
Continuous ridge venting and roof vents
1/2″ drywall with painted interior
Baseboards, doors and window mouldings
Quality LED lighting throughout
Luxury vinyl plank flooring throughout
4″ subway tile backsplash in kitchen and bathroom
Wardrobe closet with shelving
One- or two-panel interior doors (floor plan specific)
Decora receptacles and switches (white)
50-amp service
Range hood fan or over-the-range unit, ducted and wired
Rough-in for 30″ propane (LP) range
Rough-in for 30″ refrigerator
Rough-in for over-the-range microwave
Rough-in for washing machine
Rough-in for propane (LP) dryer
Pendant lights over island or peninsula (floor plan specific)
CSA Z240 manufactured configuration available
Air conditioning or heat pump
On-demand hot water
Smart thermostat
9′ flat or vaulted ceilings throughout
3/4″ tongue-and-groove flooring
Ceiling fan
Additional lighting
Solar tubes
2′ x 4′ skylights
Solid wood cabinetry
Additional custom cabinetry
Full-height kitchen backsplash
Corian solid surface countertops
Kitchen peninsula or island
Under-counter valance with LED lighting
Appliance packages
Powder room (half bathroom)
Freestanding soaker tub
Fully tiled shower or tub surround
Entertainment centre with electric fireplace
Under-bed storage drawers
King or queen Kanga bed
Bump-outs
Crown moulding
8′ interior doors (available with 9′ ceilings only)
Insulated interior doors
2×6 exterior walls (R-22)
Metal roofing with snow dams
Cement board siding and SmartBoard trim
6′, 8′ or 10′ wide sliding glass doors
Garden entry doors
Entry door with mini blinds
Keyless entry
Transom windows
Additional windows
Black exterior windows and doors
Exterior wall-mounted light
GFI for outdoor lights
Shed-style or flat roof
8′ tall exterior doors (available with 9′ ceilings only)
Vinyl or cement board skirting package
Site setup and delivery package
From design to delivery
01
We talk through your site, budget and timeline, then help you pick the right model to start with.
02
Browse our catalogue, pick a base model, then adjust the layout and floor plan to fit your site.
03
You choose every finish, from cabinetry and flooring to siding and windows, all picked from curated options.
04
Your home takes shape in our Sicamous factory, from framing to drywall, typically in 12 to 16 weeks, with progress updates along the way.
05
We coordinate CSA certification and third-party inspection so your home moves confidently into production and onto your site.
06
We deliver across BC and Western Canada, set your home on its foundation and connect everything, ready for move-in day.
What our homeowners and clients say
Somebody in the park referred us to Kyllo Homes, and we’re so glad they did. We actually had five different people in the park tell us they wished they had built with Kyllo Homes. Our experience with them was really good, very...
Mitch and Karen
Park Model owners
I chose Kyllo Homes as my builder of choice because of their proximity to our location. From start to finish, the experience was friendly, streamlined, and marked by great communication. Kyllo Homes stands out from other builders thanks to their impressive facility...
Mark S.
Kyllo home owner
It was a pleasure working with Ron and his team at Twin Anchors Manufacturing. Excellent customer service right from planning to the execution of the project. I was pleasantly surprised to discover that Twin Anchors has this whole division of manufacturing cabinets...
Kayla
Cabinetry client
Our experience with Twin Anchors Cabinet Division was very professional. Ron was available to discuss and visit our home that very day to begin the process of measuring, quoting and us choosing our cabinet style. The installers Todd, & Dave were very...
Michelle and Ian Pepper
Kitchen renovation clients
Last summer before things got too chaotic, I was asking for referrals regarding general updating in our Condo regarding flooring, & cabinet door replacement. Malerie at Hair Affairs in Sicamous provided Ron Campbell’s name as well as his contact information for me...
Gloria Jeannotte
Flooring and cabinetry client